Define the complete scope
Document existing conditions before major layout decisions.
For residential projects in Ontario, JBC coordinates design, technical planning and construction across additions, remodels, interiors and exterior improvements.
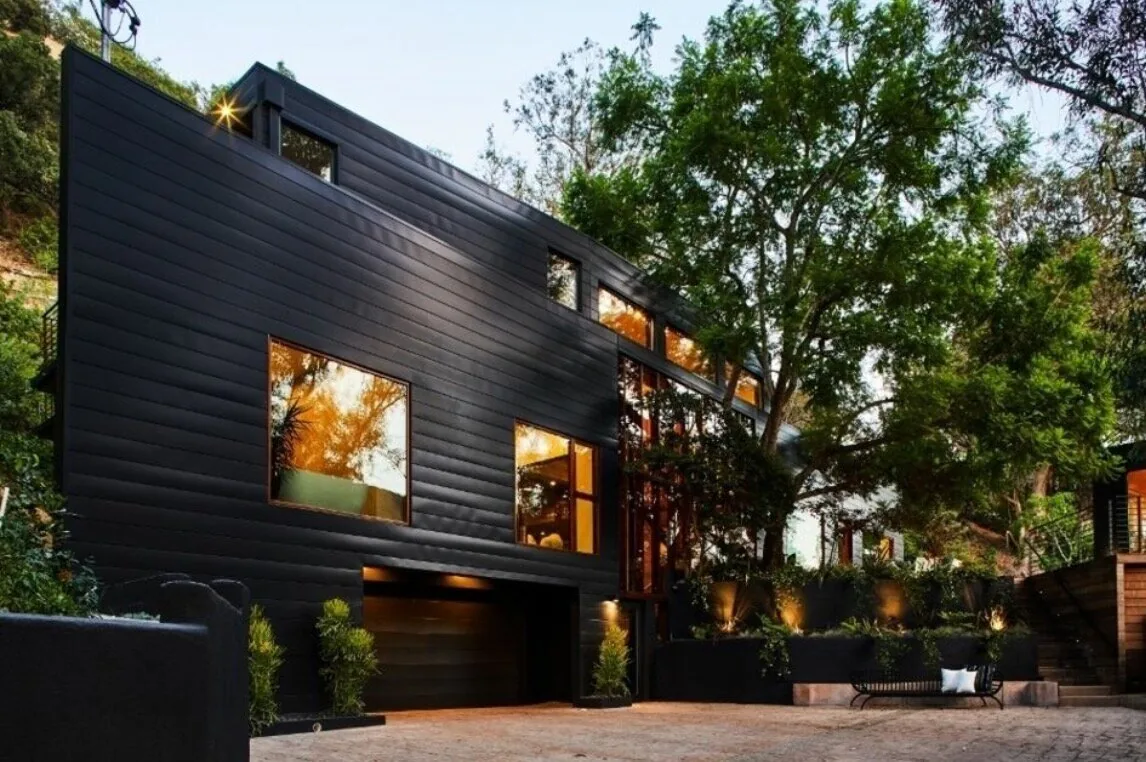
JBC brings architecture, engineering coordination and construction into one project conversation. For substantial residential work, that means fewer disconnected handoffs and a clearer path from early scope through permits, field execution and final details.
Document existing conditions before major layout decisions.
Resolve structural and utility impacts early.
Plan finishes and procurement around the construction sequence.
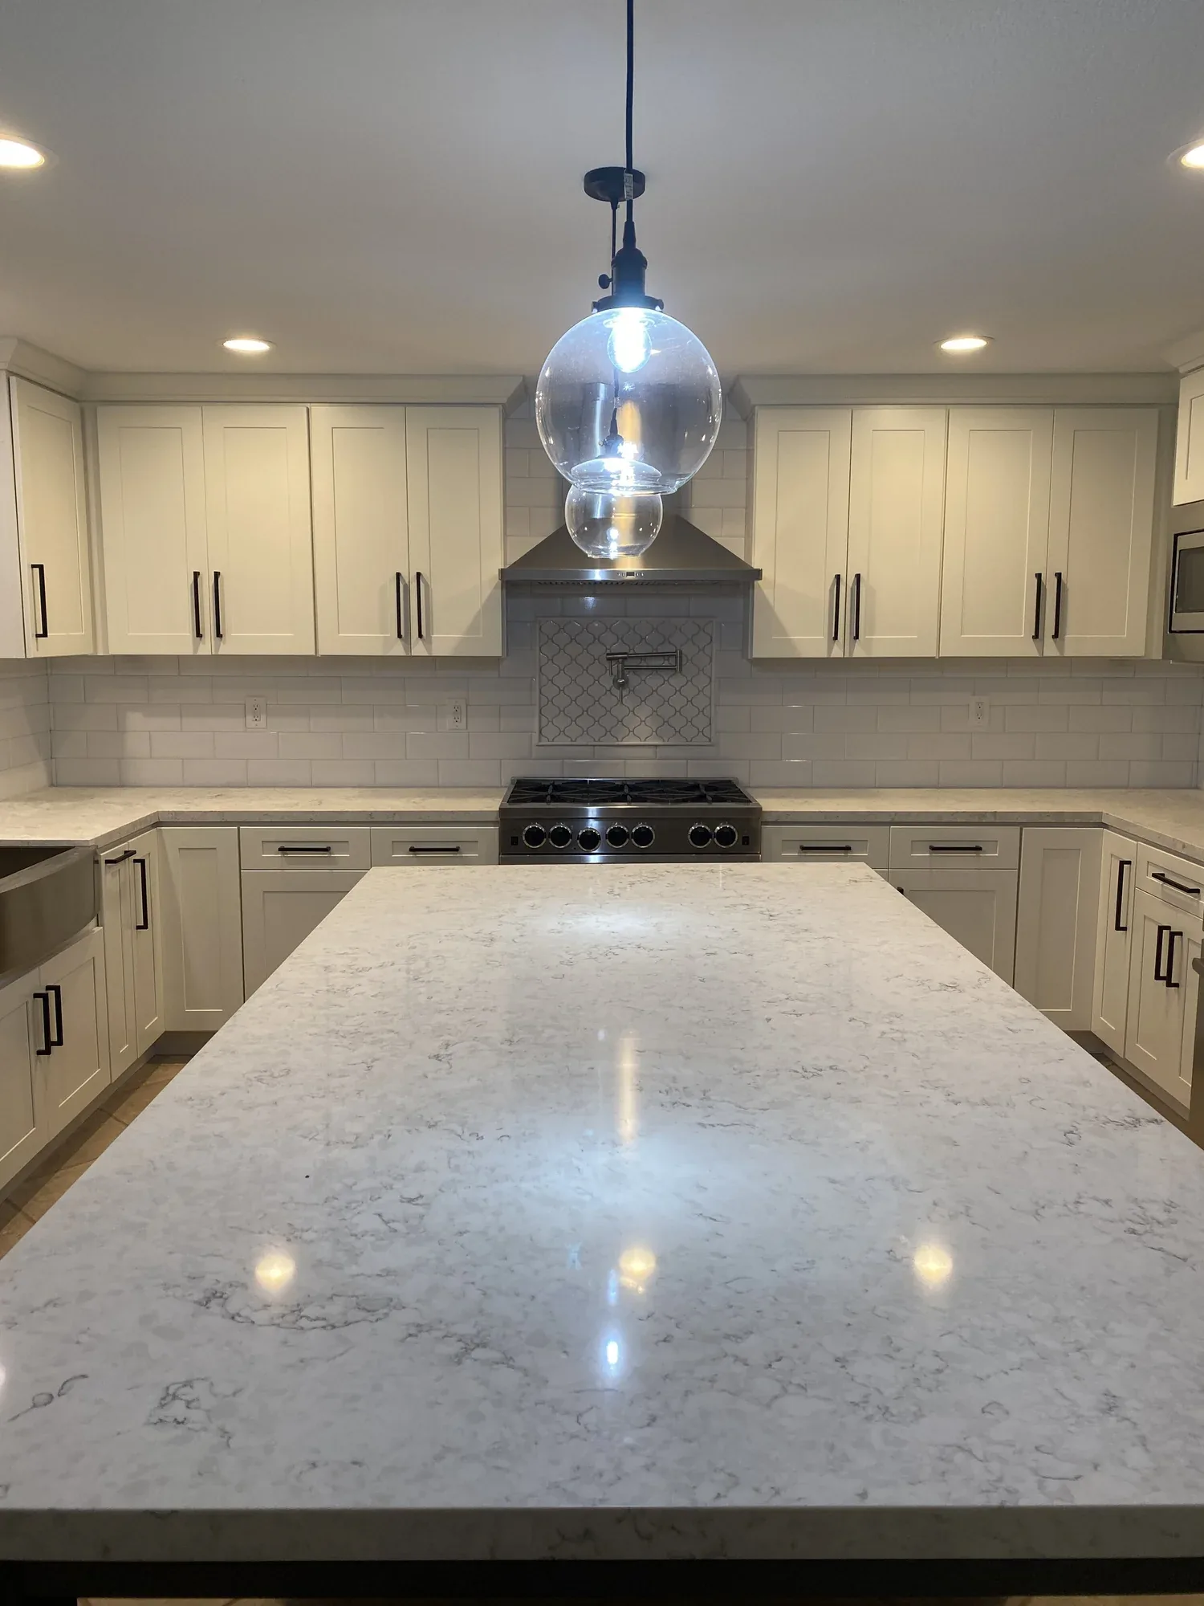
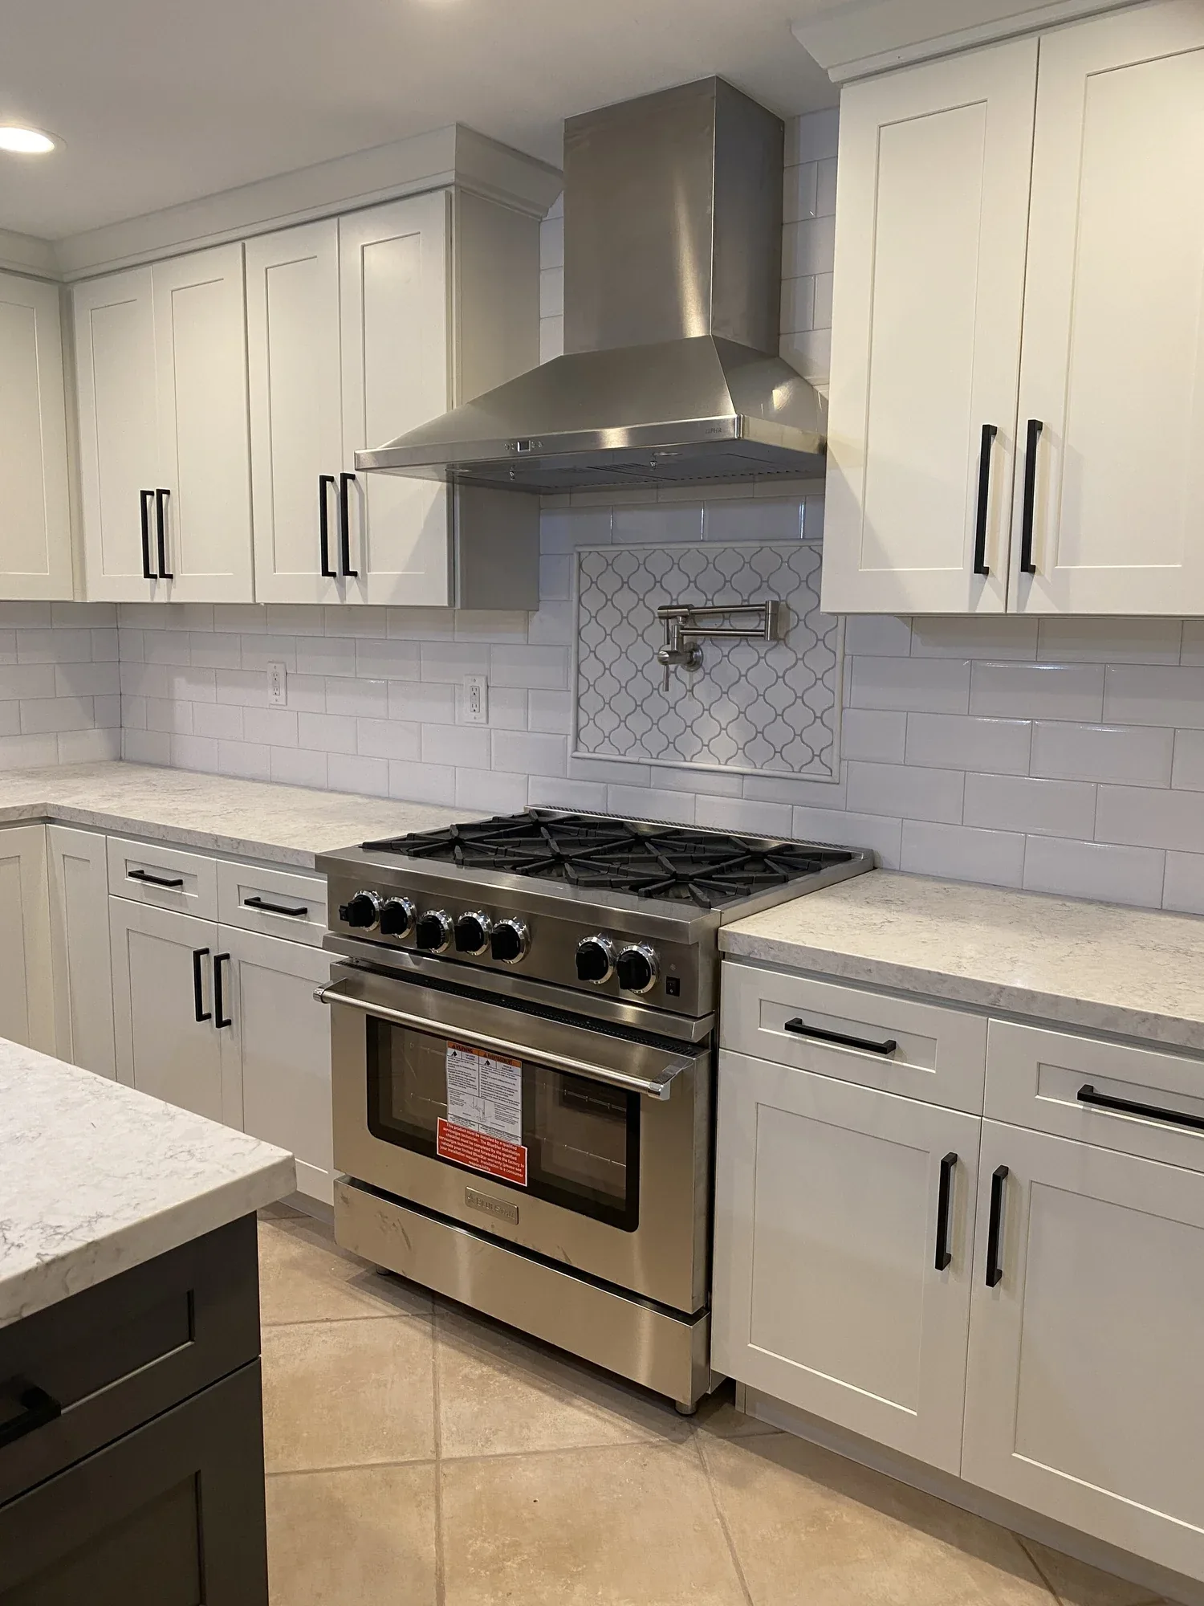 Whole-Home RemodelingMajor residential renovations that coordinate layout, structure, systems, interiors and exterior improvements as one scope.Kitchen RemodelingKitchen renovations that coordinate layout, cabinetry, surfaces, lighting, utilities and adjacent living spaces.
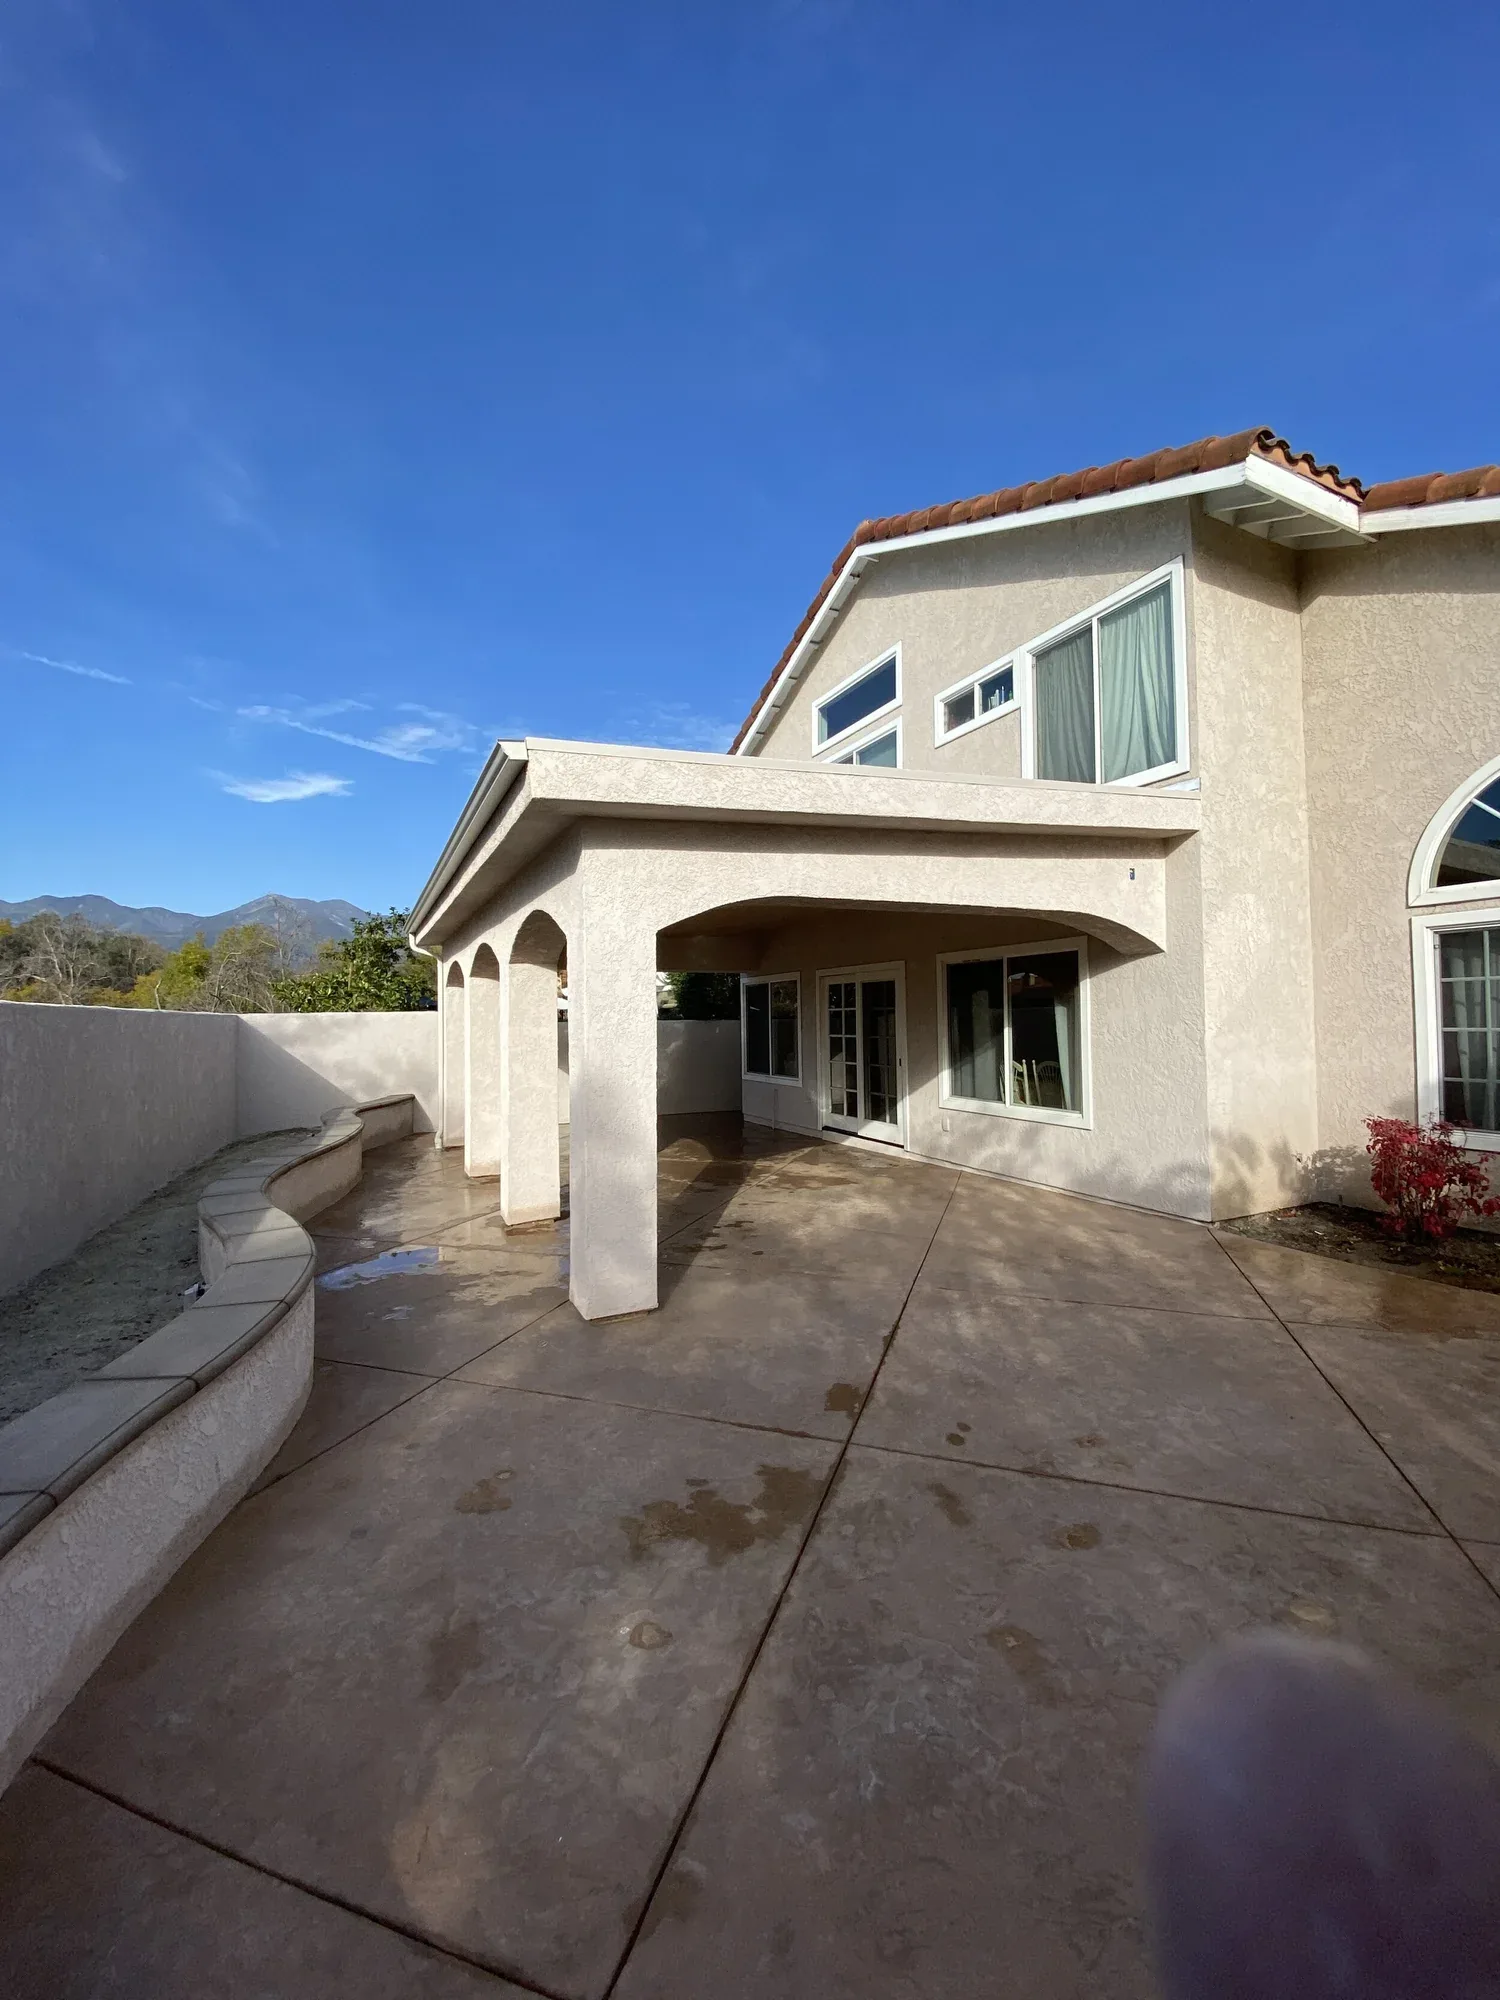 Home AdditionsRoom additions and residential expansions designed to connect structurally, functionally and visually with the existing home.
 Architecture + EngineeringResidential architectural design and engineering coordination focused on buildability, permitting and a cohesive finished result.
JBC evaluates the actual property, scope and jurisdiction before defining the permit and preconstruction path. Homeowners should not rely on a generic city page as a substitute for project-specific review.
See the JBC process →Share the property location, project type and what you want to change. JBC can use that context to frame the first project conversation.