Treat the connection as the project
The transition between old and new is where layout, structure and finish details matter most.
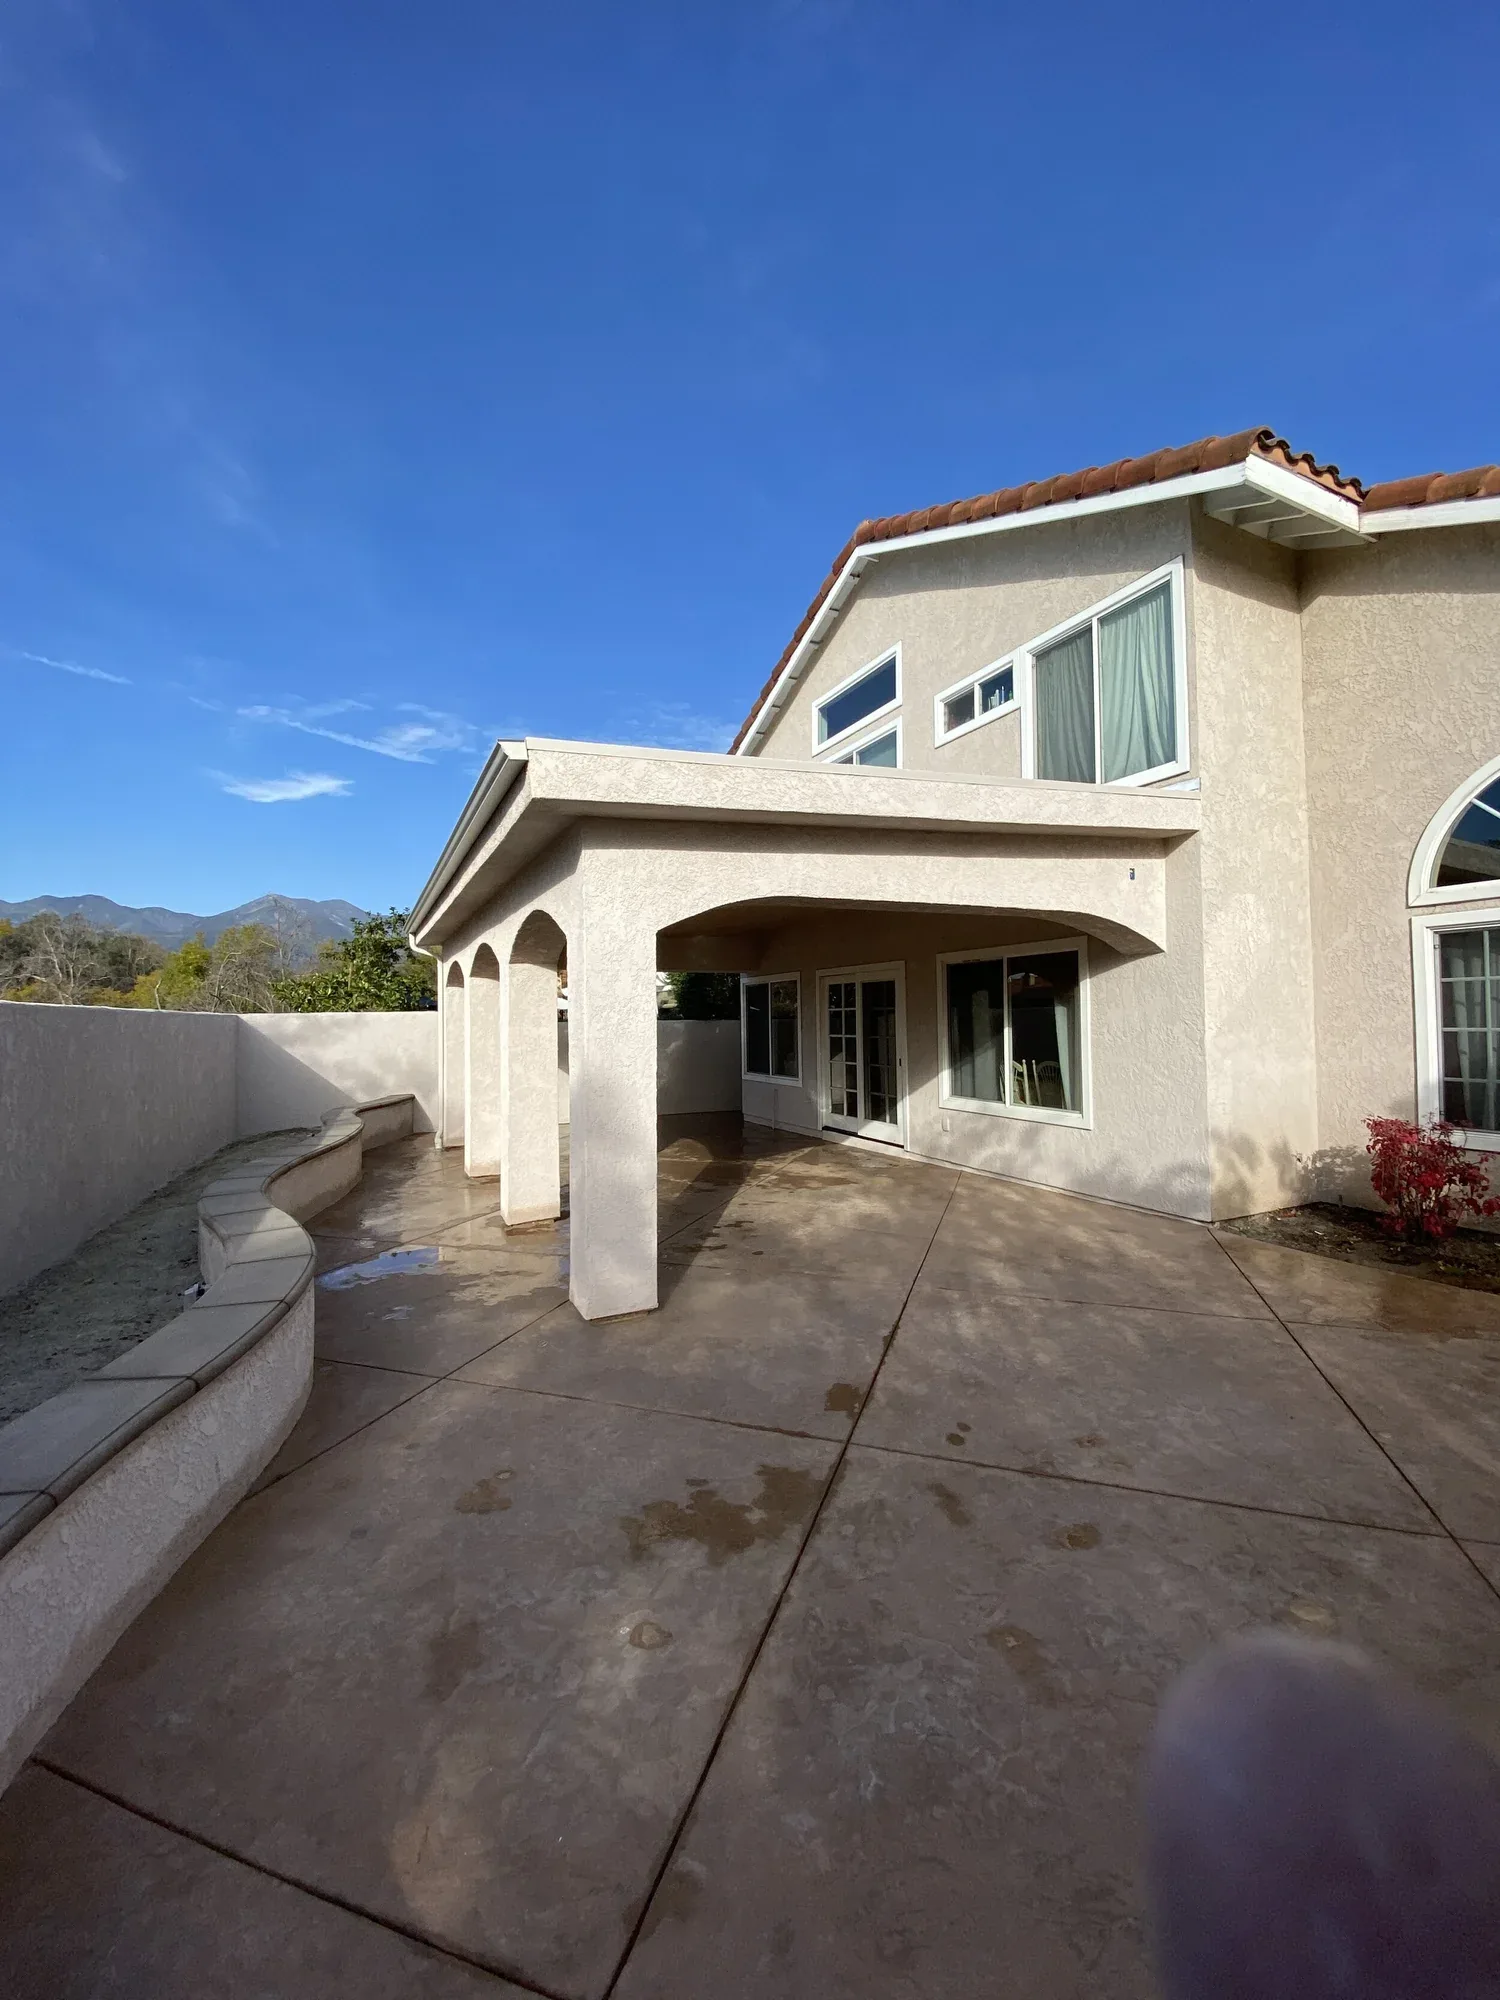
An addition has to do more than create square footage. It must connect circulation, structure, rooflines, utilities, exterior massing and interior finishes with the existing house. JBC coordinates those relationships from planning through construction.
Feasibility and scope planning
Existing-home documentation
Addition design
Structural coordination
Permit support
Foundation and framing
Systems tie-ins
Interior and exterior finish integration
The transition between old and new is where layout, structure and finish details matter most.
Electrical, plumbing and HVAC impacts should be coordinated with the addition design.
Sequencing, access and temporary conditions should be considered before construction starts.
Yes. Additions fit the design-build model because architecture, structure and construction need tight coordination.
Substantial additions generally require local review and permits. Exact requirements depend on the property and jurisdiction.
That is a central design goal: rooflines, openings, materials, proportions and interior transitions can be coordinated so the expansion feels intentional.
Tell JBC what you are planning, where the property is located and what you want the finished space to do.