Prioritize movement and clearances
The best-looking kitchen still has to work around everyday traffic, appliance doors and prep zones.
The kitchen is both a technical room and a social room. JBC plans the layout around movement, storage, appliance locations, utilities and the relationship to nearby living spaces, then coordinates the construction details needed to execute it cleanly.
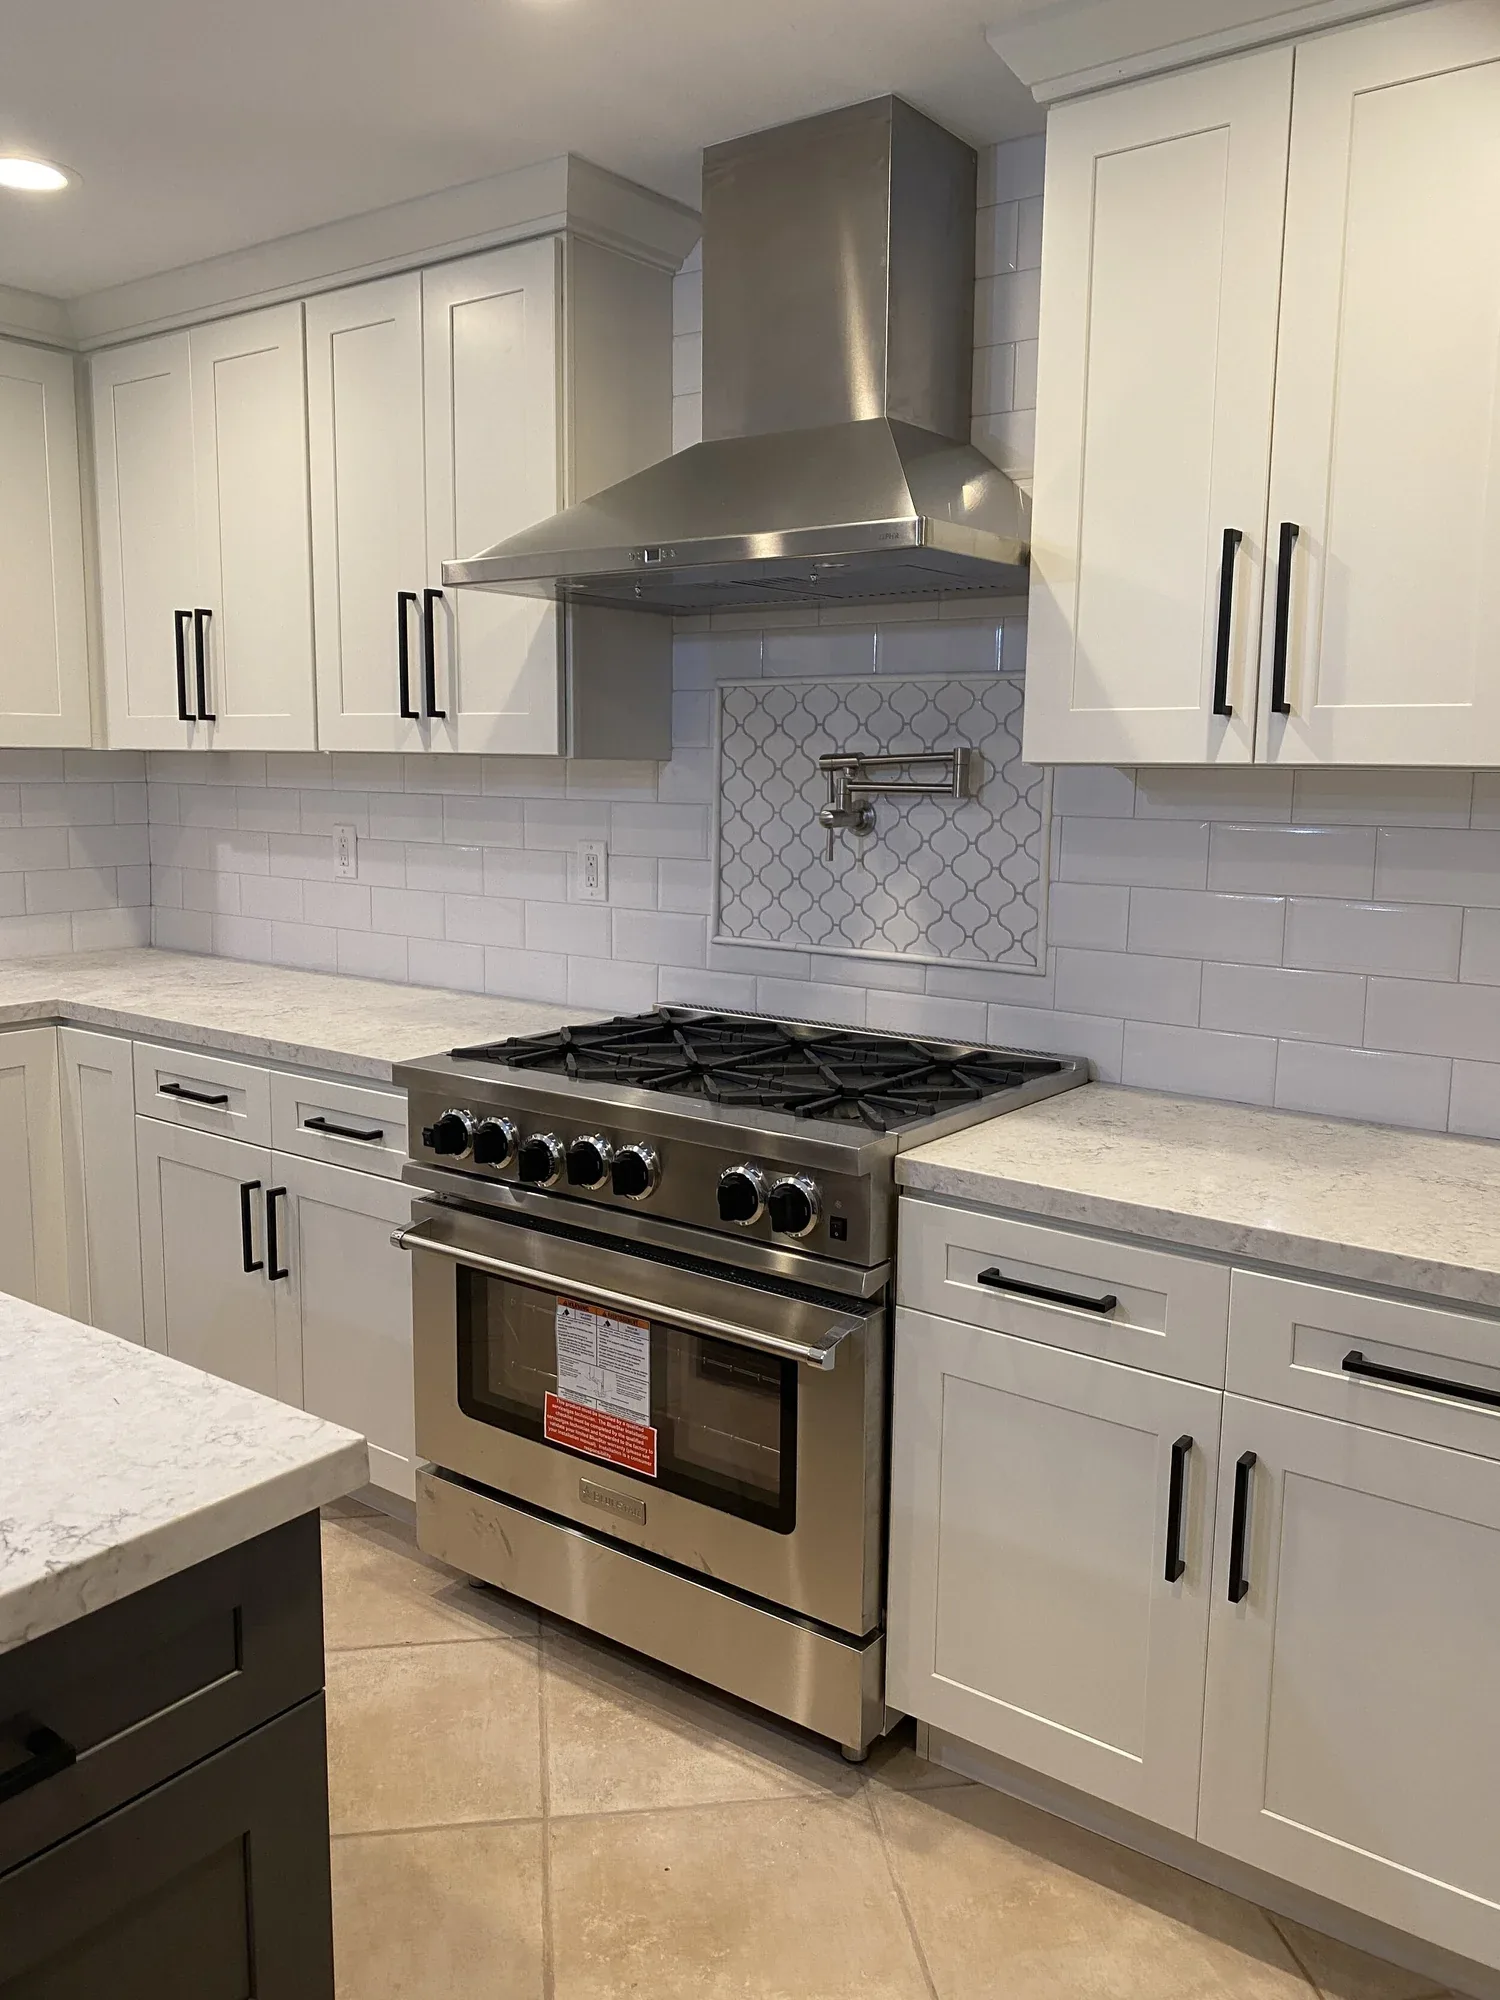
Layout planning
Cabinetry coordination
Countertop and backsplash planning
Lighting and electrical
Plumbing coordination
Appliance integration
Flooring and finish transitions
Construction and installation management
The best-looking kitchen still has to work around everyday traffic, appliance doors and prep zones.
Moving sinks, gas, electrical or walls can materially change scope and should be coordinated before cabinetry is finalized.
Flooring, lighting, sightlines and material transitions should support the adjacent rooms rather than stop at the kitchen edge.
Yes. Layout changes can be evaluated along with structural, plumbing, electrical and permitting implications.
JBC coordinates the construction and finish decisions needed to deliver the kitchen as a cohesive space.
Yes. Integrating the kitchen into a broader remodel can improve transitions, systems planning and overall design consistency.
Tell JBC what you are planning, where the property is located and what you want the finished space to do.