From first sketch to final walk-through.
JBC coordinates the residential disciplines that shape the entire property. Explore each capability to understand what is included, what should be planned early and how the pieces connect.
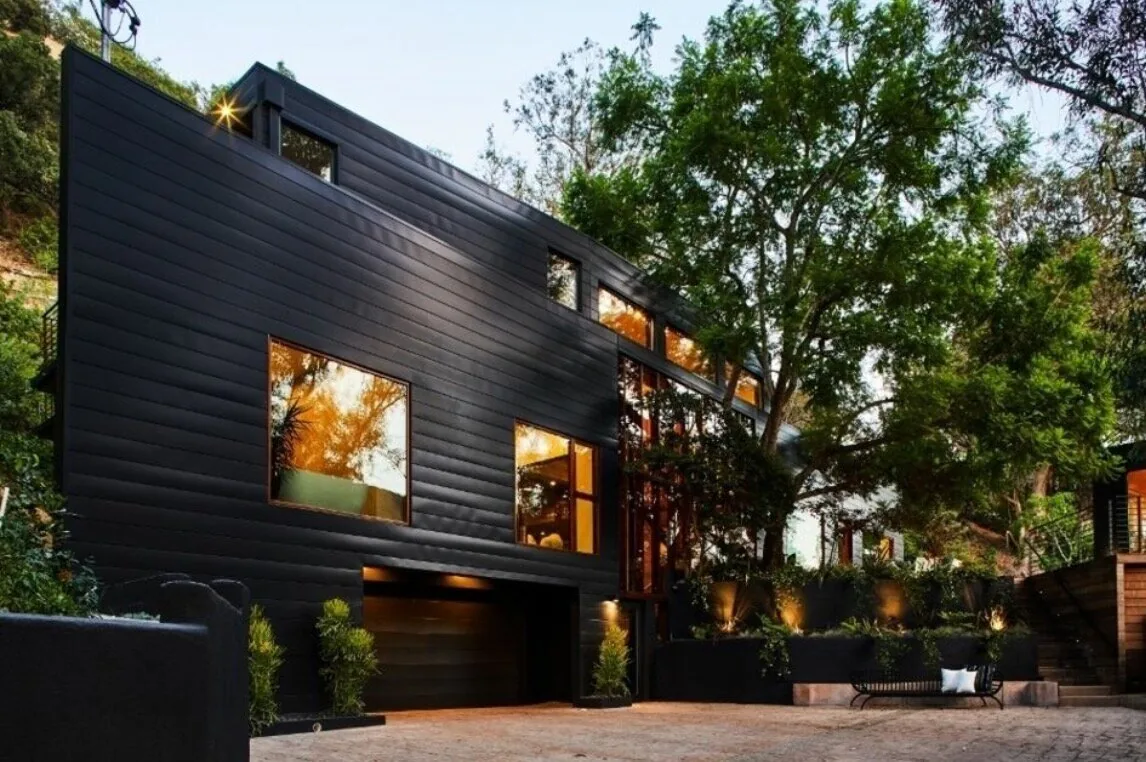
Residential Design-Build
One coordinated team for residential planning, design, engineering and construction across Southern California.
Explore capability →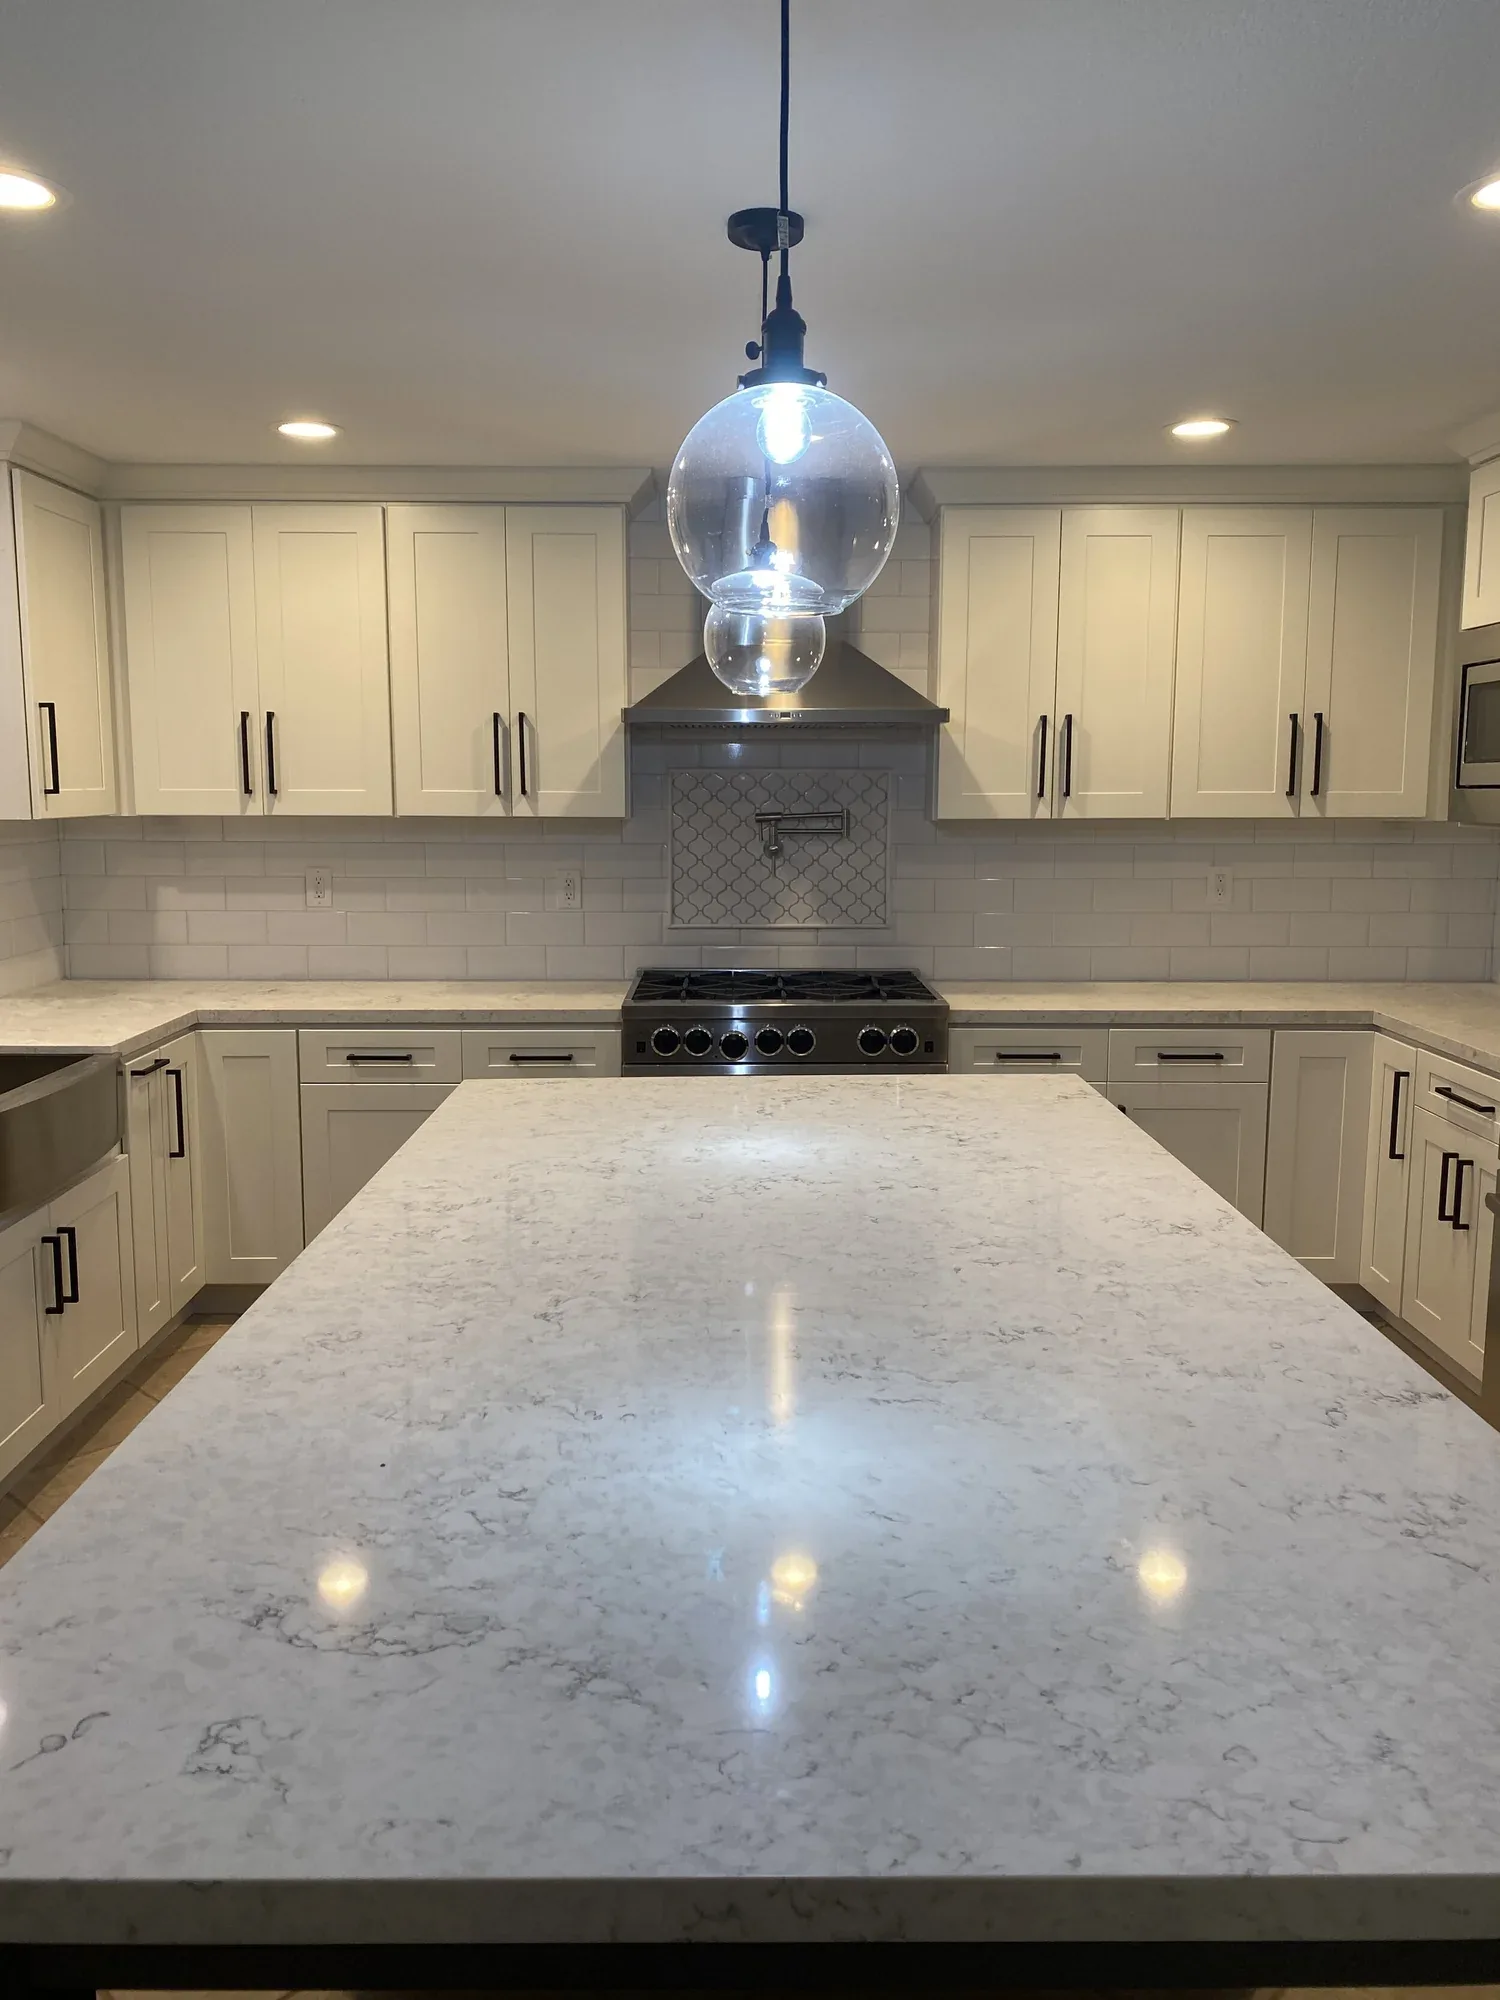
Architecture + Engineering
Residential architectural design and engineering coordination focused on buildability, permitting and a cohesive finished result.
Explore capability →Custom Home Construction
Ground-up residential construction coordinated from early design decisions through field execution and closeout.
Explore capability →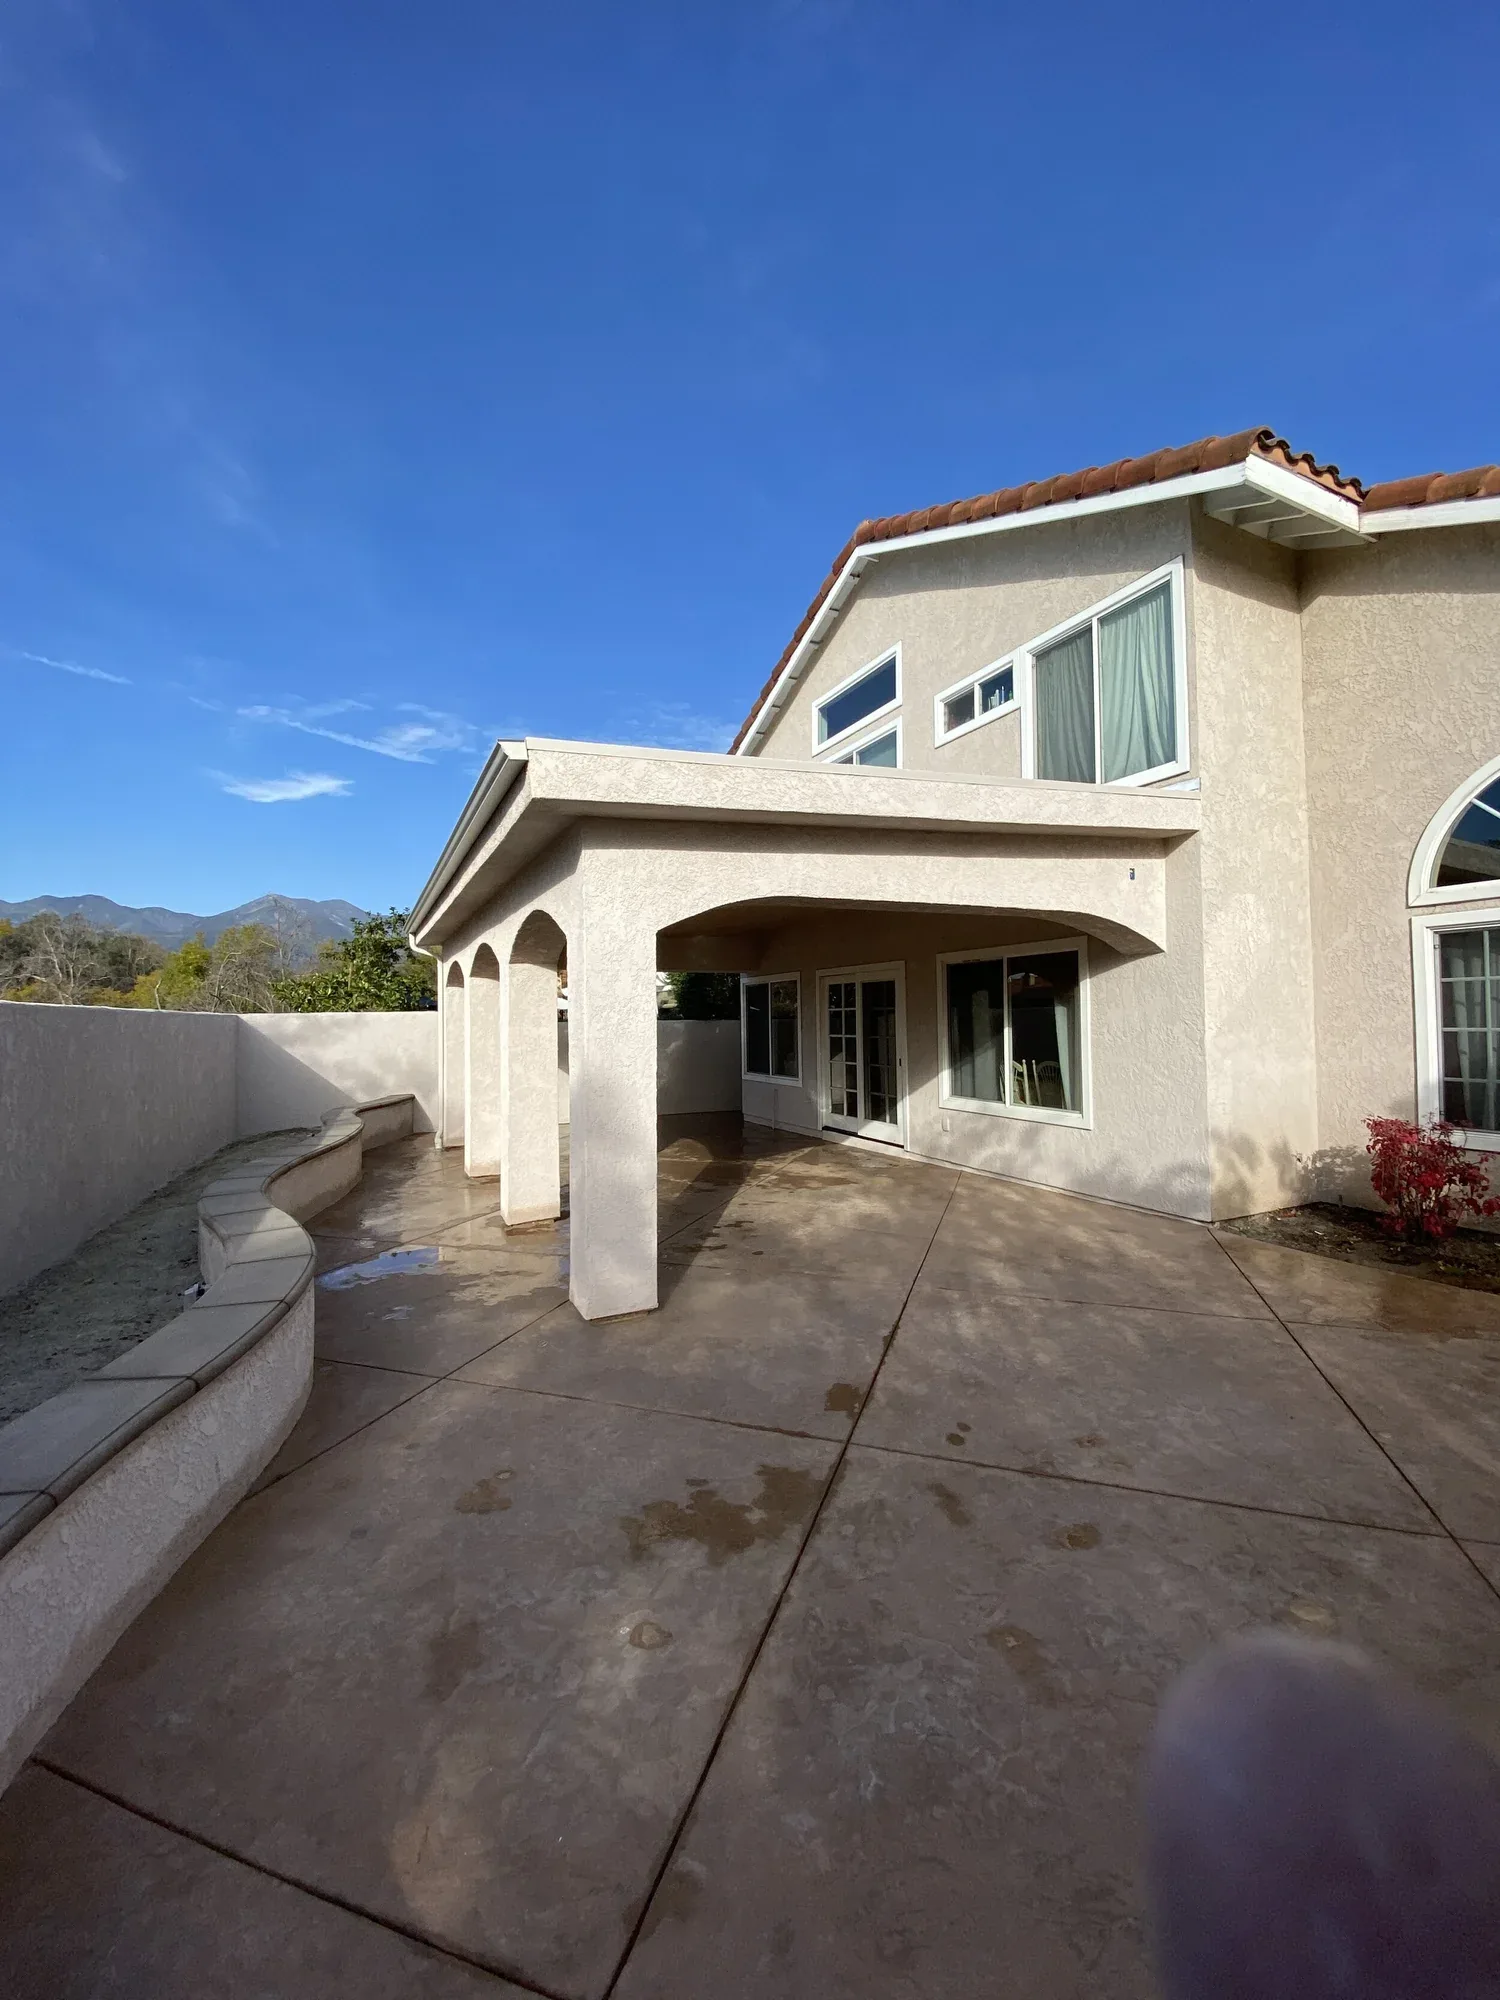
Home Additions
Room additions and residential expansions designed to connect structurally, functionally and visually with the existing home.
Explore capability →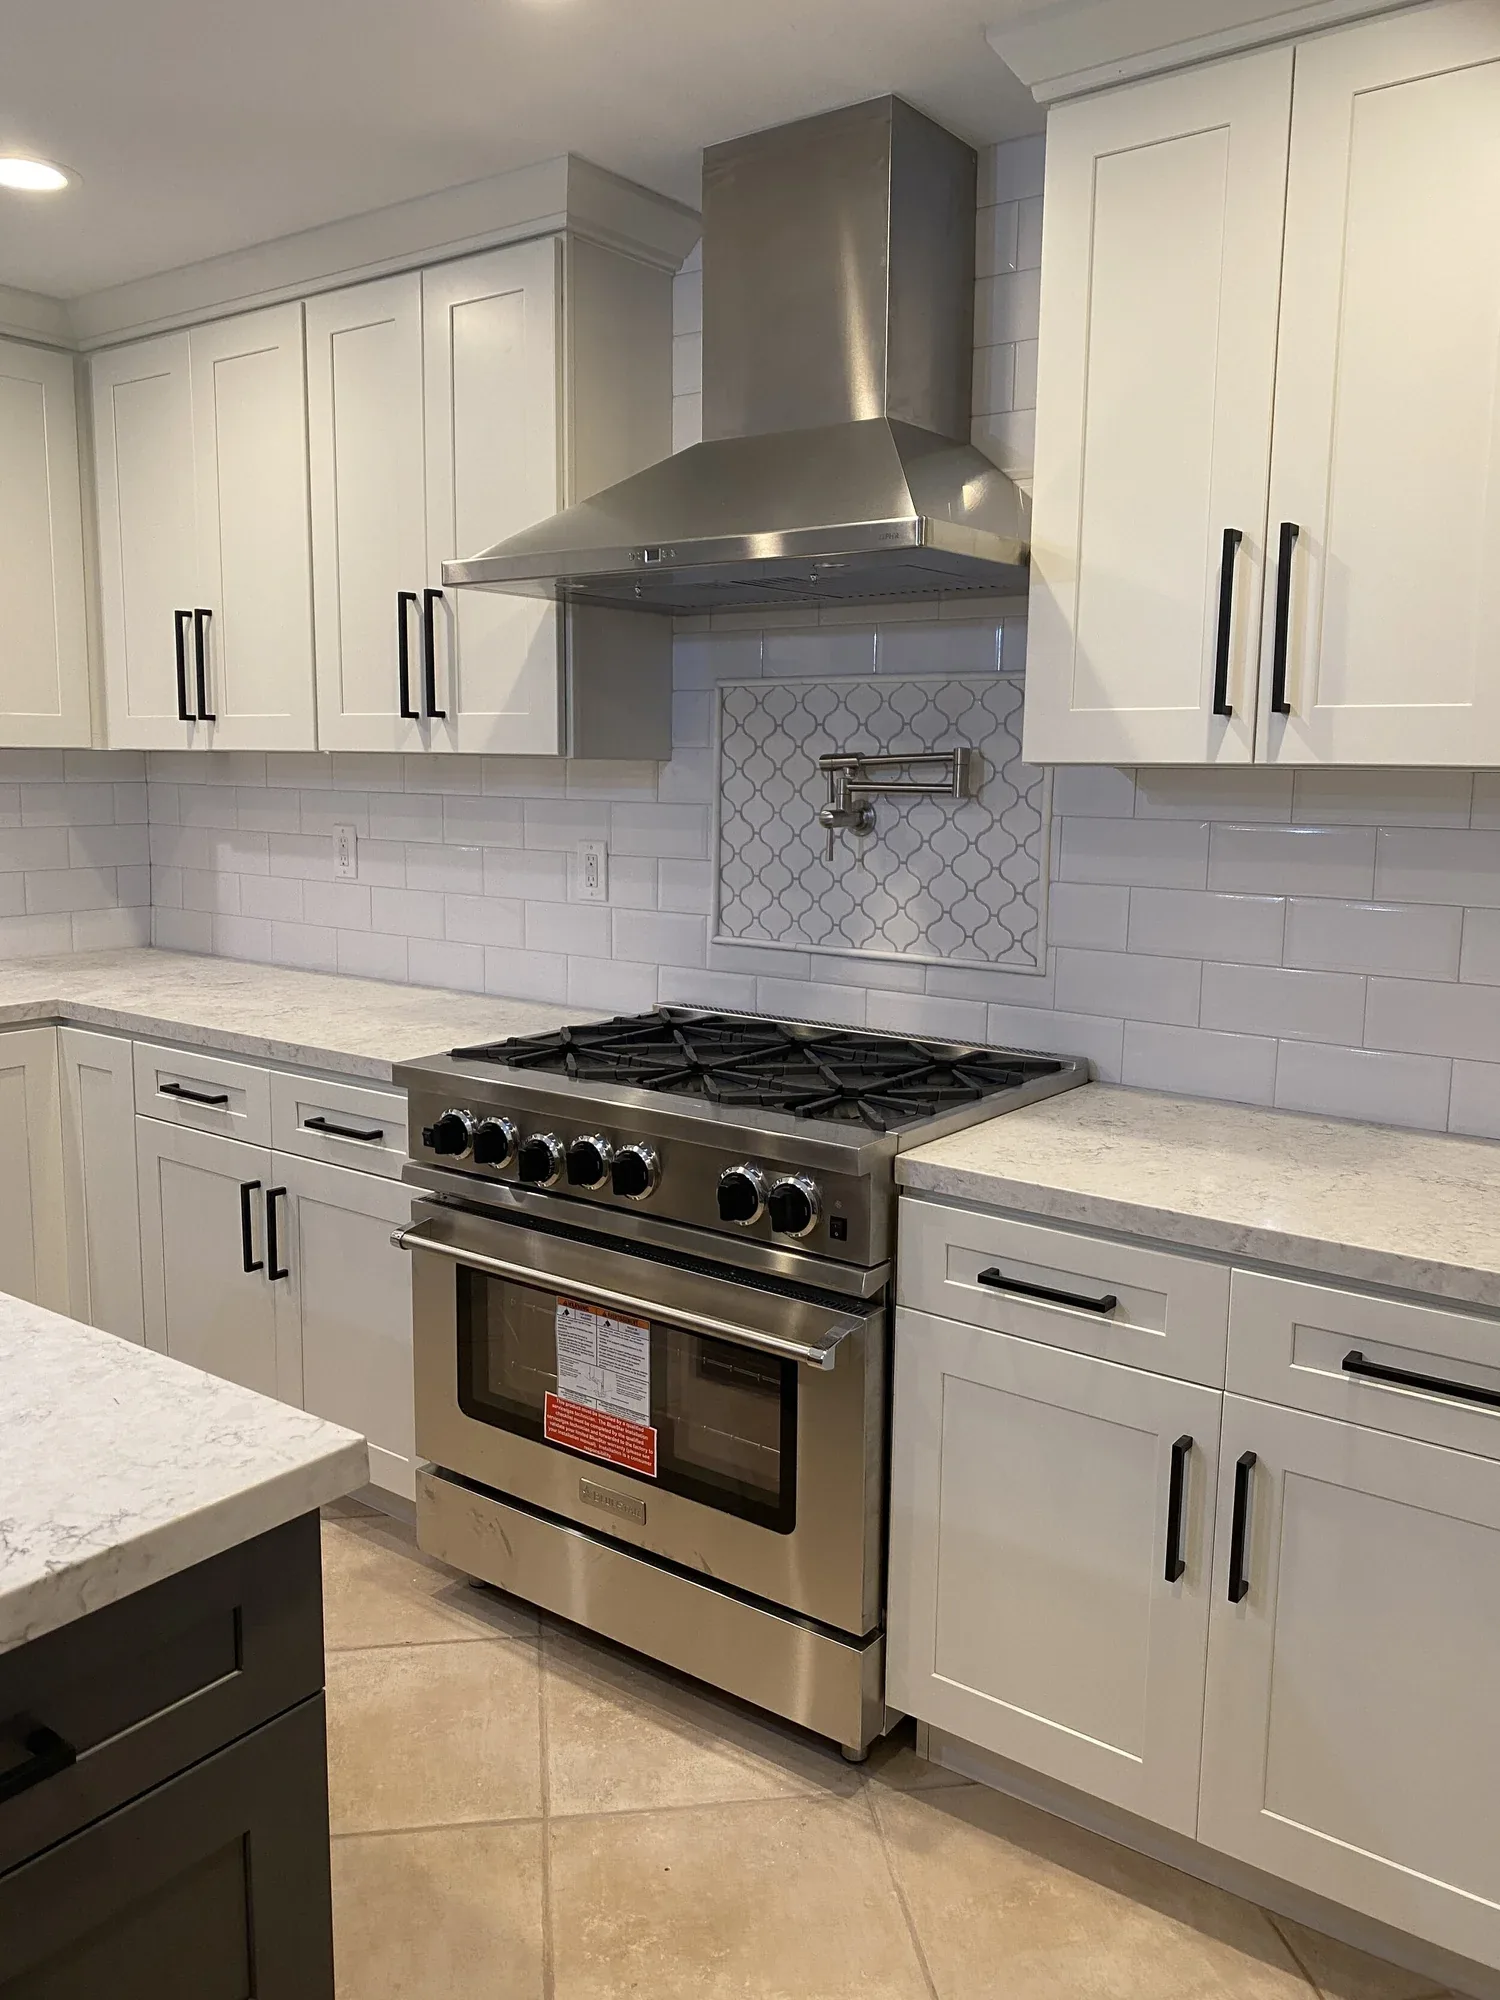
Whole-Home Remodeling
Major residential renovations that coordinate layout, structure, systems, interiors and exterior improvements as one scope.
Explore capability →Kitchen Remodeling
Kitchen renovations that coordinate layout, cabinetry, surfaces, lighting, utilities and adjacent living spaces.
Explore capability →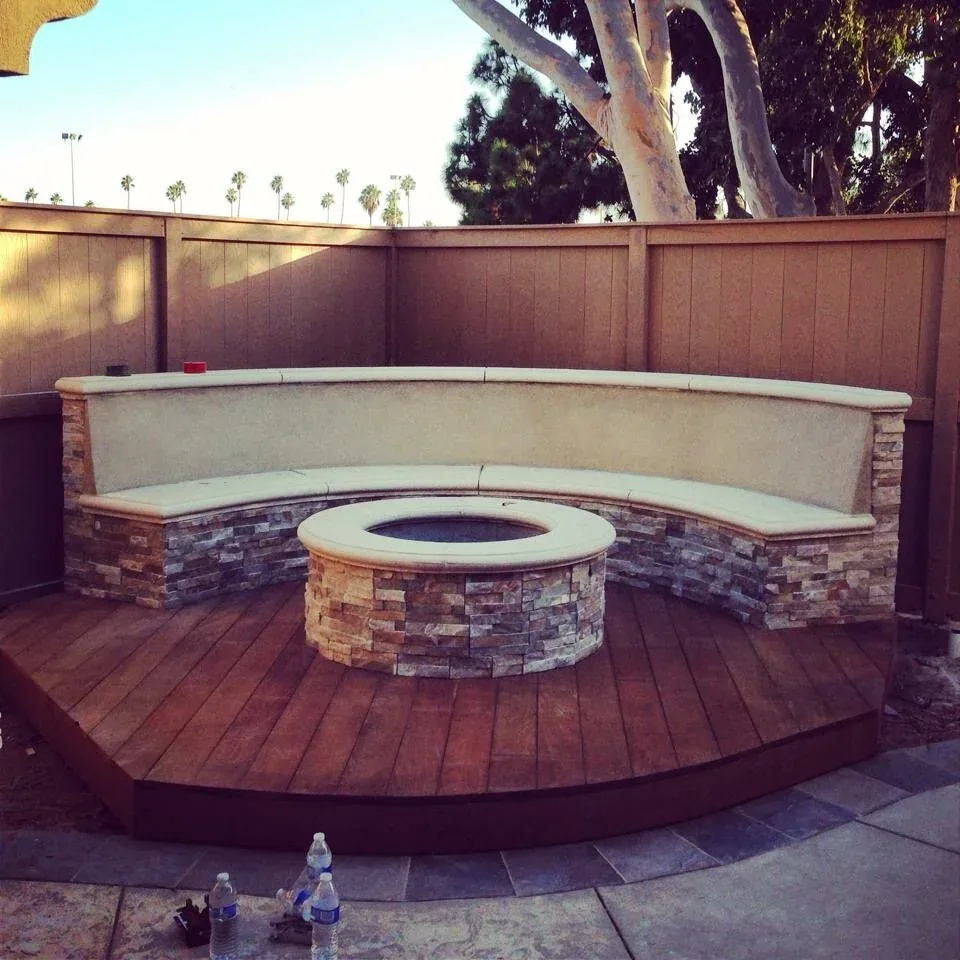
Bathroom Remodeling
Bathroom renovations coordinated around waterproofing, plumbing, lighting, ventilation, storage and finish execution.
Explore capability →Interior Remodeling
Interior transformations that align space planning, materials, lighting and construction details across connected rooms.
Explore capability →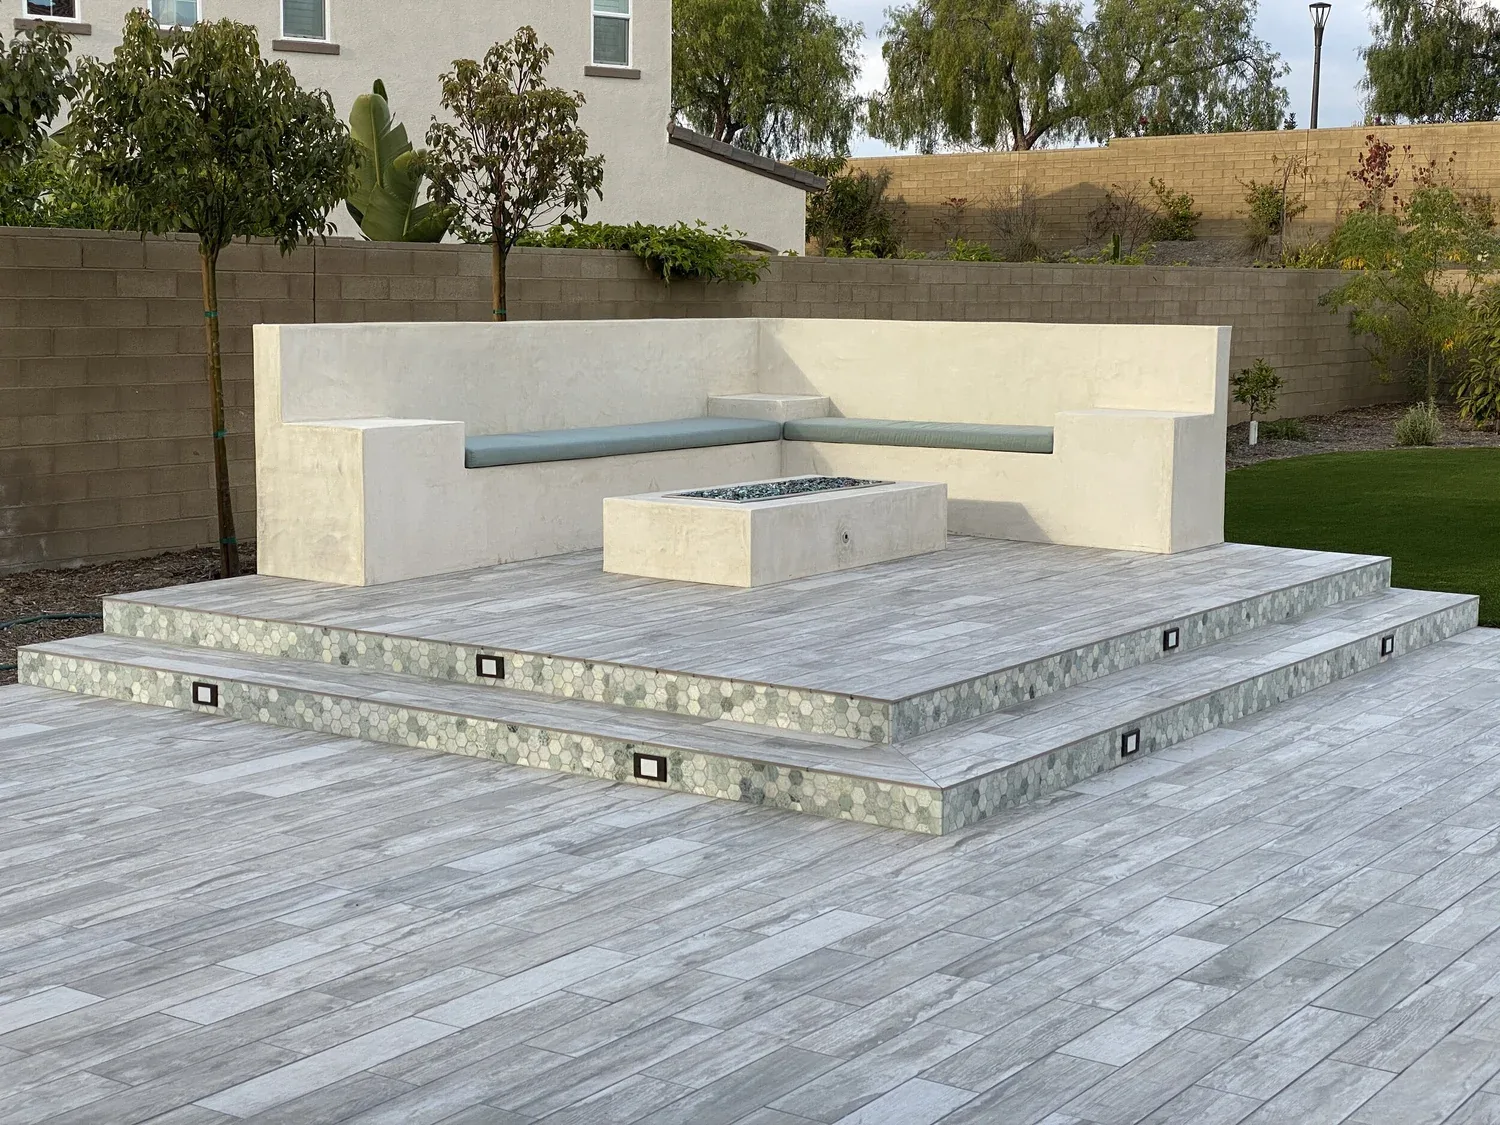
Landscape + Outdoor Living
Outdoor environments that coordinate hardscape, shade, fire, gathering areas, landscape and the architecture of the home.
Explore capability →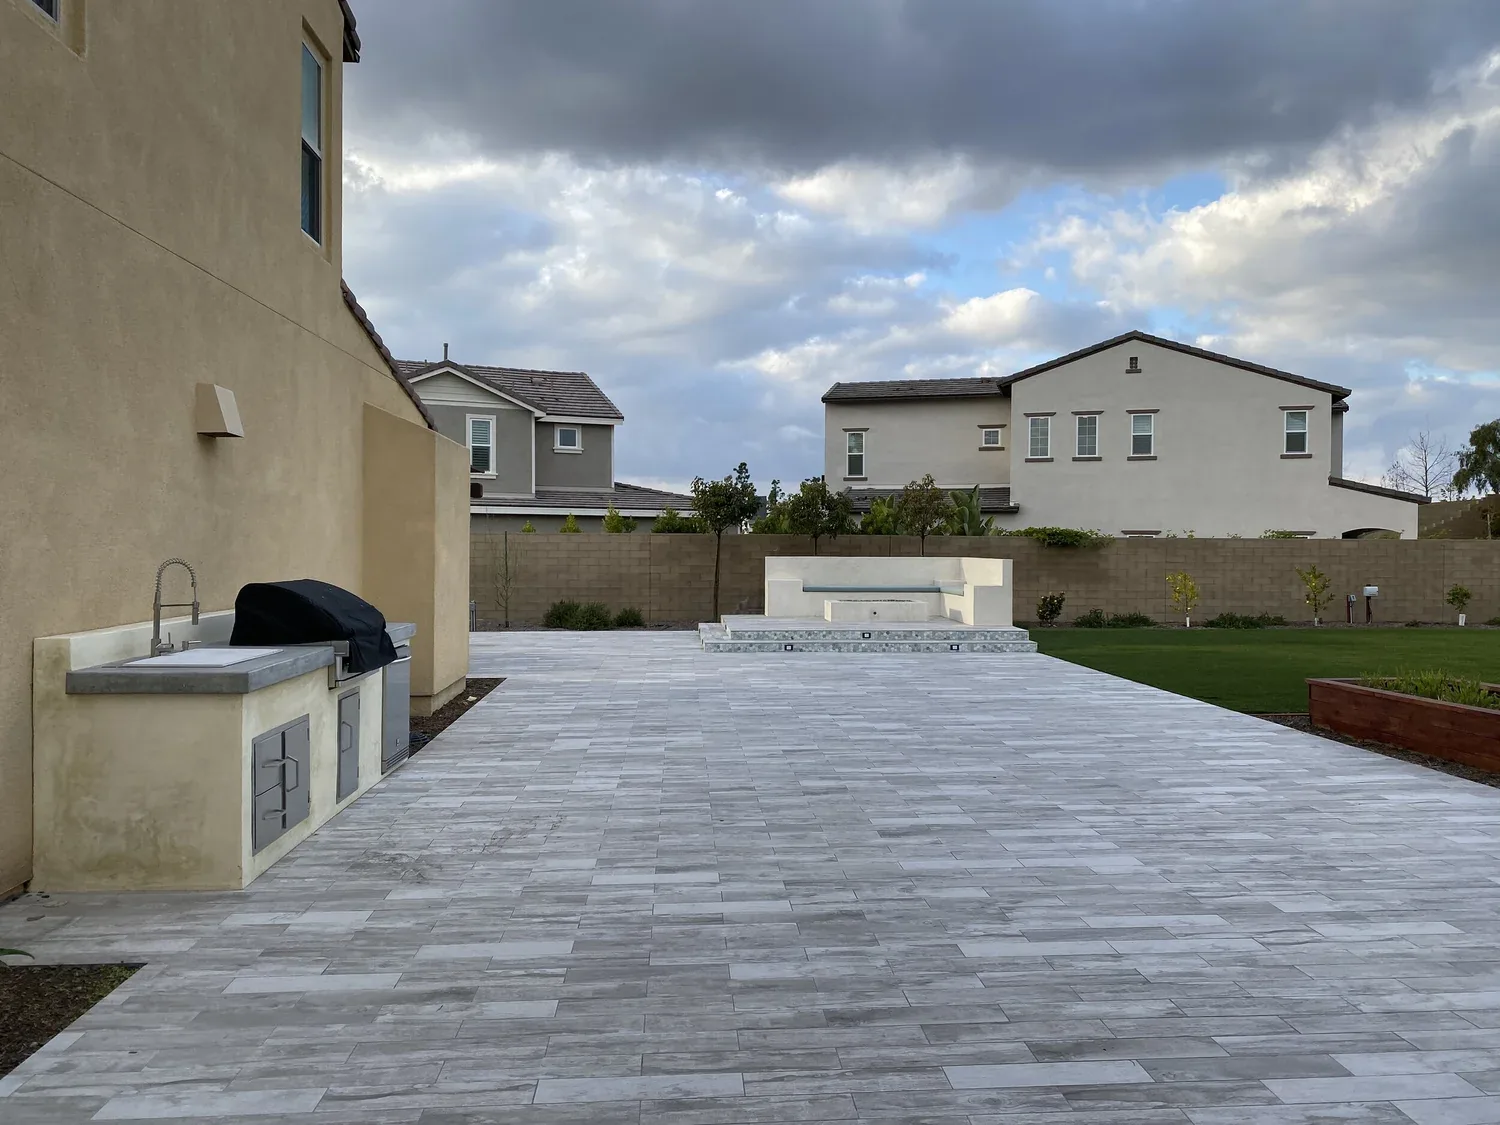
Hardscape + Concrete
Concrete and hardscape work coordinated with grading, circulation, landscape, structures and outdoor-living design.
Explore capability →Bring the whole project.
Tell JBC what you are planning, where the property is located and what you want the finished space to do.